
BEDS4
BATHS3
SQUARE FEET2,011
MLS#202610382
STATUSActive
PROPERTY TYPEResidential - Single Family
SUBDIVISIONKokomo
SCHOOLCentral Valley
Property Description
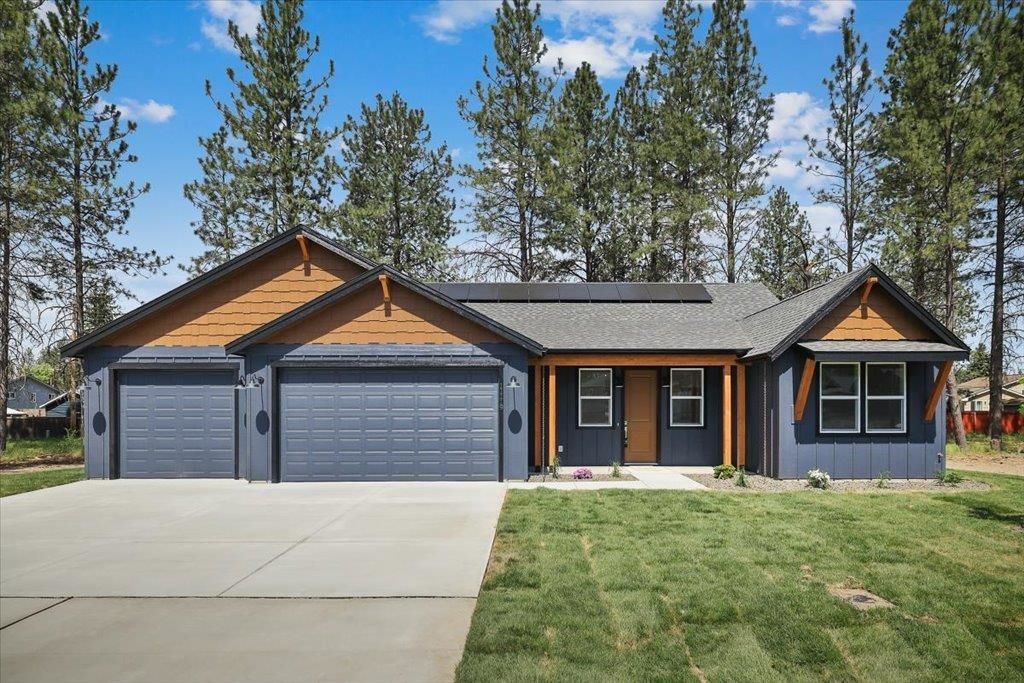
Welcome to Kokomo! This is a rare opportunity to build your dream home in an established neighborhood with spacious ¼-acre, tree-lined lots. This 2,011 sq. ft. rancher is thoughtfully designed with two primary suites, two additional bedrooms, and three bathrooms, offering flexible living arrangements. The open-concept layout includes a 3 car garage, wheelchair-accessible, zero step entry design, and modern comforts like a gas furnace, A/C, and an energy-efficient solar panel system. With nominal CCRs and no HOA, youll have the freedom to add RV/boat parking or a shop. Dont miss your chance to enjoy space, convenience, and flexibility in this inviting neighborhood!
Property Features
Property Type: Residential - Single Family
Basement: Crawl Space, See Remarks
Garage: 3 car attached
Lot Size: 130 X 89
Roof Type: Composition
Stories: 1.0
Year Built: 2025
Feature Descriptions
Accessibility: Hallways 32+, Ramp/Lvl from Gar
Days on Site: 197
Dining: Informal
Electrical: 200 AMP
Exterior: Shake Siding, Wood Siding
Family/Recroom: 1st Flr, Off Kit, Outside Ent, Great room, Den or Office
Fireplace: Gas
Heating/Cooling: Forced Air, Heat Pump
Interior: See Remarks, High Speed Internet, Smart Thermostat, Pantry, Kitchen Island
Lot: Sprinkler - Partial, Treed, Level, Secluded, Oversized Lot, Surveyed
Lot Dimensions: 130 X 89
Parcel#: 45283.3429
Parking: Attached, RV Access/Parking, Garage Door Opener, Oversized, Electric Vehicle Charging Station(s)
Primary Bedroom: Wlkin Clst, Full Bath, Dbl Sinks,1st Flr
SQ. FT. Total: 2011
Local Schools
Middle School: Bowdish
Elementary School: University
School District: Central Valley
Listed By / Shown By
Listed By
Agency Name: Windermere Manito, LLC
Shown By
Agent Name: Mike Rassier
Agent Phone: (509) 998-1292
Agency Title: Coldwell Banker Tomlinson

Estimate Your Payment
Estimated Payment
$ 1,758.54 per month $1,554.78 Principal & Interest $0.00 Property Tax (data not provided by mls) $203.76 Homeowner's Insurance
11119 E 27th Ave | MLS# 202610382
This single family home located at 11119 E 27th Ave, Spokane Valley, WA 99206 is currently listed for sale with an asking price of $698,600. This property was built in 2025 and has 4 bedrooms with 2011 sq. ft. E 27th Ave is located in the Kokomo subdivision within the Central Valley school district. Search Kokomo real estate on mrassier.cbspokane.com today.