
BEDS5
BATHS4
SQUARE FEET4,942
MLS#202621307
STATUSActive
PROPERTY TYPEResidential - Single Family
SCHOOLSpokane Dist 81
Property Description
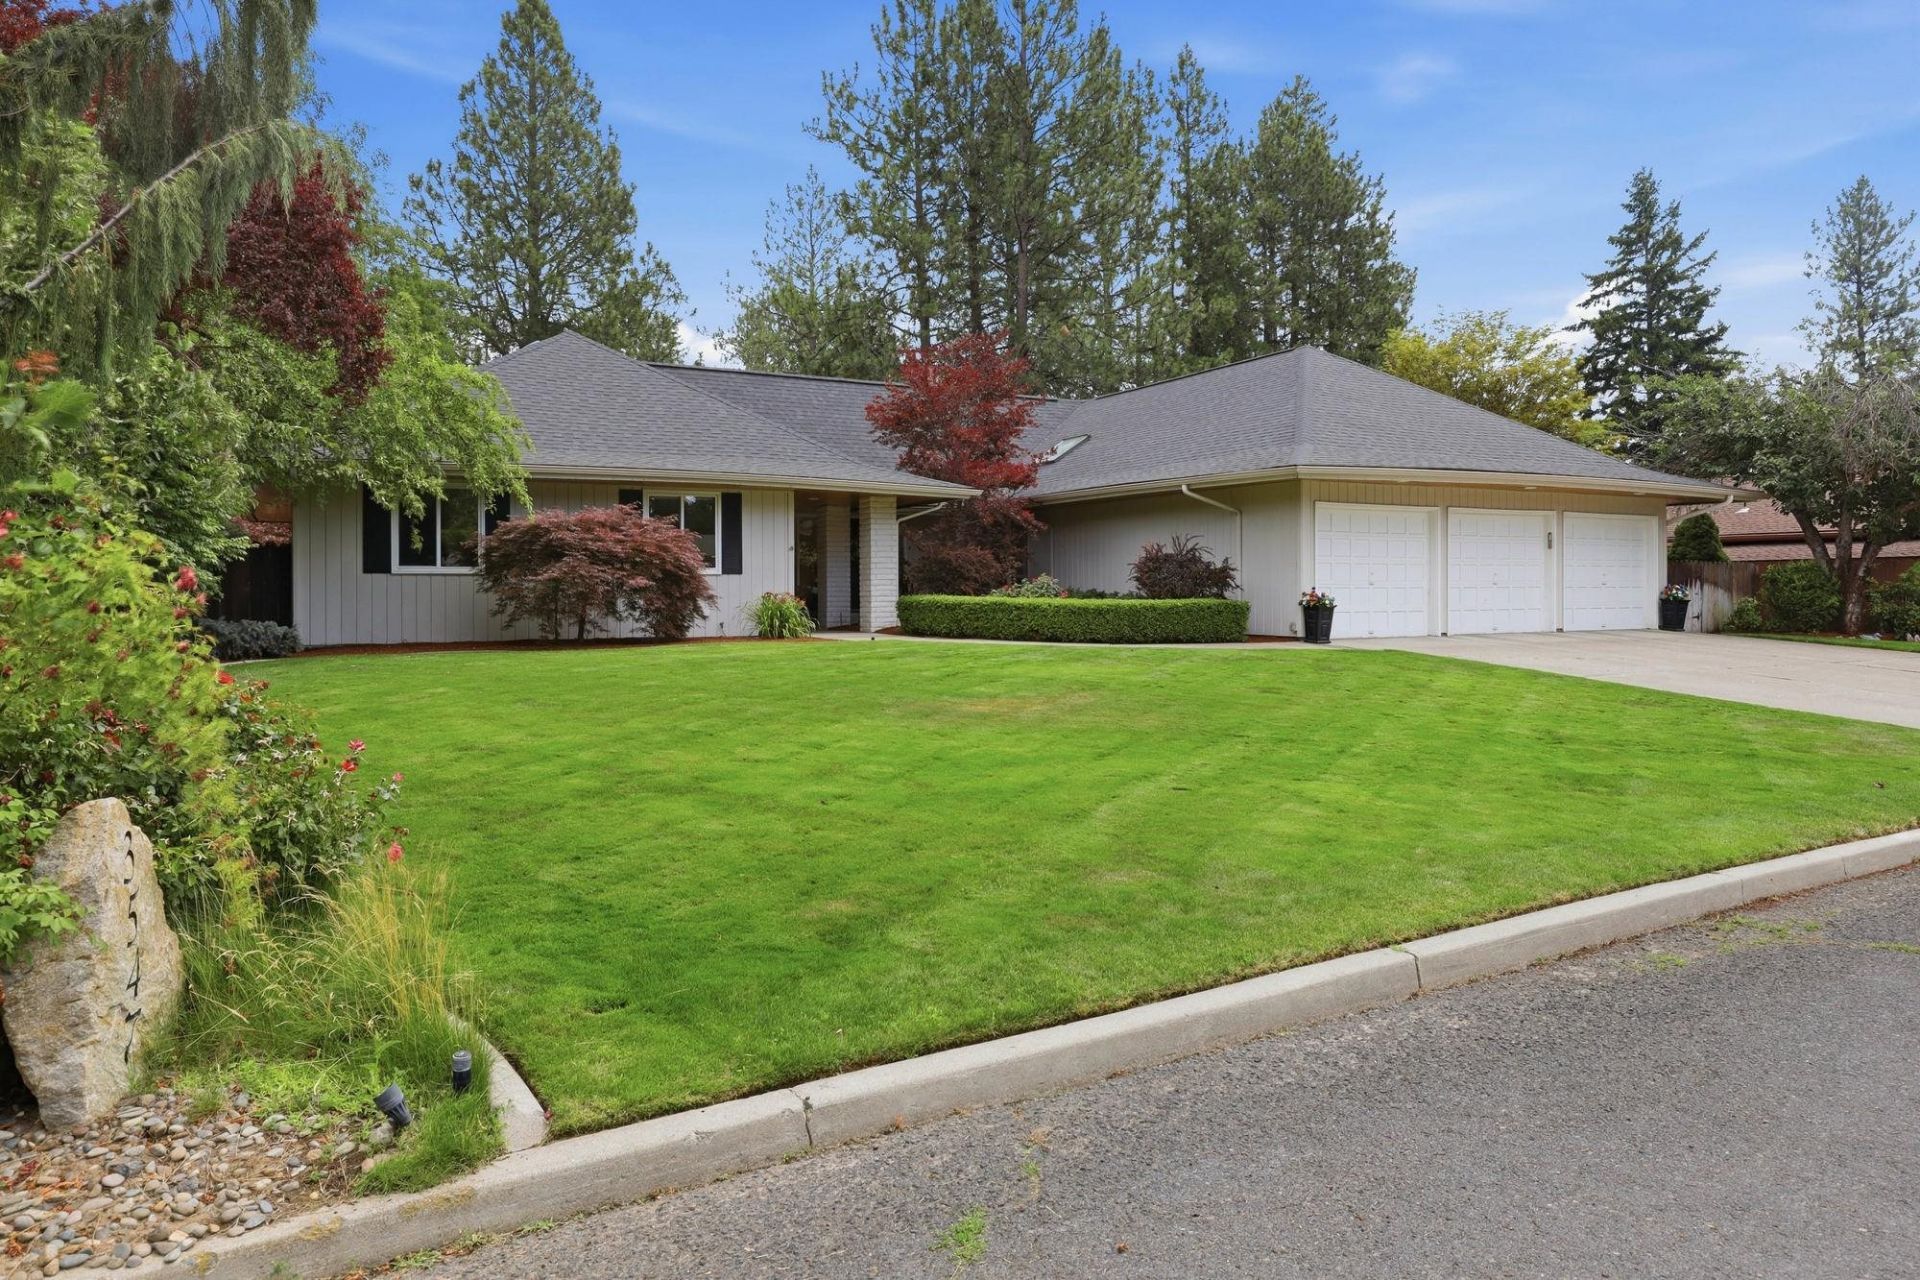
Rare opportunity in one of Spokanes most coveted south hill neighborhoods. Remodeled Comstock daylight rancher in quiet cul-de-sac. Bright and beautifully updated kitchen featuring stone countertops and large island opens to vaulted great room with sitting area and formal dining. A large skylight illuminates the magnificent hardwood floors. A spacious entry foyer leads to the formal living room with fireplace, tons of natural light and floor to ceiling view of the backyard. Main floor includes master suite, two additional large bedrooms, 2 ½ bathrooms and laundry room. Large daylight basement includes 2 more bedrooms, office, bathroom, two large rec-rooms, wet bar, backyard slider entrance, and tons of storage. The private back yard includes a large covered deck for year ?round enjoyment. Heated 3 car garage with entrances to both basement and main floor. New premium roof two years ago. Newer W/D and gas range. Great location just blocks from Comstock & Manito Parks, High Drive bluff
Property Features
Property Type: Residential - Single Family
Basement: Yes
Basement: Full, Daylight, Walk-Out Access, Workshop
Fenced: Yes
Garage: 3 car attached
Lot Size: 0.31 Acres
Roof Type: Composition
Stories: 1.0
Taxes: $9,200
Year Built: 1977
Feature Descriptions
Dining: Eat Bar, Formal
Electrical: 200 AMP, Breakers
Exterior: Wood Siding
Family/Recroom: 1st Flr, Bsmt, Den or Office, Formal LR, Great room, Off Kit, Wet Bar
Fireplace: Masonry, Woodburning Fireplce
Heating/Cooling: Natural Gas, Forced Air
Interior: Hot Water, Pantry, Kitchen Island, Cathedral Ceiling(s), LVP/LVT Flr
Lot: Fenced Yard, Sprinkler - Automatic, Treed, Level, Cul-De-Sac
Lot Dimensions: 134 X 100
Parcel#: 35311.2224
Parking: Attached, Garage Door Opener, Off Site
Primary Bedroom: Wlkin Clst,3/4 Bath, Dbl Sinks,1st Flr
SQ. FT. Total: 4942
Local Schools
High School: Lewis & Clark
Middle School: Sacajawea
Elementary School: Jefferson
School District: Spokane Dist 81
Listed By / Shown By
Listed By
Agency Name: Choice Realty
Shown By
Agent Name: Mike Rassier
Agent Phone: (509) 998-1292
Agency Title: Coldwell Banker Tomlinson

Estimate Your Payment
Estimated Payment
$ 3,510.45 per month $2,425.87 Principal & Interest $766.67 Property Tax $317.92 Homeowner's Insurance
3547 Croydon Ct | MLS# 202621307
This single family home located at 3547 Croydon Ct, Spokane, WA 99203 is currently listed for sale with an asking price of $1,090,000. This property was built in 1977 and has 5 bedrooms with 4942 sq. ft. Croydon Ct is located within the Spokane Dist 81 school district. Search Spokane real estate on mrassier.cbspokane.com today.